

- Status Sold
- Sale Price $337,000
- Bed 2
- Bath 2.1
- Location Union Ridge

-

Abby Powell
apowell@bairdwarner.com
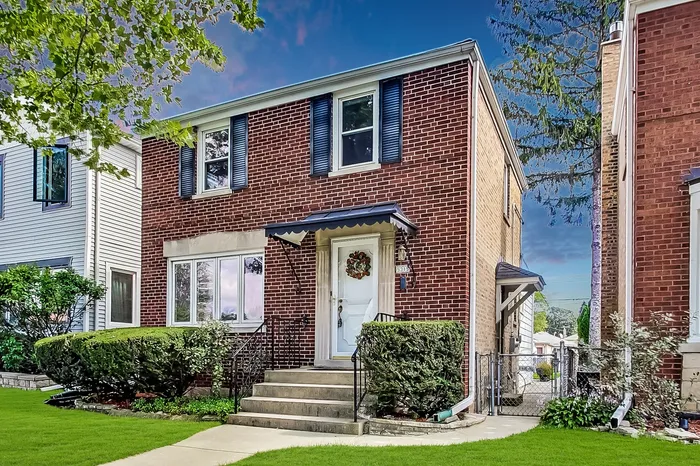
Calling all Georgian lovers, this is must see! 3-levels of living in Norwood Park. Enjoy a home that fits all of your wants and needs. This oversized Georgian is move-in ready and features 2.1 baths, including a first floor, FULL bath, with a gorgeously renovated walk-in shower. A fabulous oversized back addition makes great for a second family room, in-law arrangement or home theater, the options are endless! Enjoy the best of both worlds with an abundance of space inside and outside. This home sits on a 30 foot wide lot that in fenced in and gorgeously landscaped, this home has great curb appeal from top to bottom. Perfect for entertaining indoor and out. Enjoy cooking and baking in your updated kitchen with gorgeous Maple Cabinets that feature soft-close drawers and pull out cabinets, beautiful Corian countertops and popular Maytag, Kitchen Aid appliances. Two updated full bathrooms on 1st floor and second level. Hardwood floors in both bedrooms, hardwood awaits for you under the carpet on the 1st floor. Finished basement with half bath. Pride of ownership shows with items updated or upgraded roof (tear-off in '10), soffits and fascia, siding, concrete work, windows (replaced '04), newer washer/ dryer ('20) and HVAC ('20), a rebuilt/ tuckpointed chimney ('18). Even better, the perfect location allows easy access to the Harlem Blue Line, Norwood Park Metra Station, Jewel Osco, CVS, Dunkin' and walking distance to top rated John Garvy School. Nothing to do but move-in and enjoy. Home is being sold, "AS-IS." Buyers will receive a 13-Month Home Warranty at closing
General Info
- Property Type Detached Single
- List Price $337,000
- Sale Price $337,000
- Taxes $4,468
- Assessments Not provided
- Assessments Include Not provided
- Market Time 3 days
- Year Built 1948
- Square Feet 1427
- Source MRED as distributed by MLS GRID
Rooms
- Total Rooms 6
- Bedrooms 2
- Master Bedroom 17X11
- Bedroom 2 11X9
- Bathrooms 2.1
- Other Rooms
- Dining Room 10X9
- Family Room 17X15
- Kitchen 10X9
- Laundry 21X9
- Living Room 18X11
Features
- Heat Natural Gas
- Air Conditioning Central Air
- Appliances Range, Microwave, Dishwasher, Refrigerator, Washer, Dryer
- Amenities Park, Sidewalks, Street Lights
- # of Spaces 2 spaces
- Age 71-80 Years
- Style Georgian
- Exterior Aluminum Siding,Brick
Based on information submitted to the MLS GRID as of 10/12/2026 6:32 PM. All data is obtained from various sources and may not have been verified by broker or MLS GRID. Supplied Open House Information is subject to change without notice. All information should be independently reviewed and verified for accuracy. Properties may or may not be listed by the office/agent presenting the information.


