

- Status Sold
- Sale Price $509,900
- Bed 4
- Bath 3.1
- Location Norwood Park
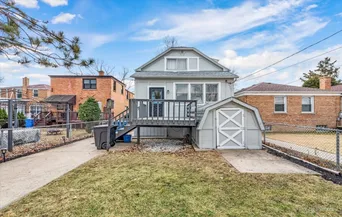
RARE single family home with LEGAL COACH HOUSE... This is how you afford a spacious, updated home on an OVERSIZED Chicago lot (33 x 130) in prime Edison/Norwood Park location for less: enjoy the privacy of a stand-alone home with the benefit of rental income from a highly-desirable separate apartment to cover much of your mortgage payment every month! Highly sought after coach house began renting in August of 2018 for $1100 per month and has not missed a month of rent since! Main House: NEW HARDWOOD FLOORS carry through from sunny south-facing living room into large eat-in kitchen with NEW GRANITE COUNTERTOPS and NEW STAINLESS STEEL APPLIANCES open to rear den/TV room and out to raised deck for indoor/outdoor living. NEWLY CARPETED BEDROOMS enjoy plenty of closet space and 2nd level includes an updated full bath plus an office and/or playroom in loft area with skylight. NEWLY FINISHED BASEMENT (walk-out, with egress windows) offers large recreation space or optional 4th bedroom, half bathroom, additional pantry with second fridge/freezer, office/workshop with standing desk, laundry room, storage room, utility area, and secret garden storage room! Charming and highly-functional coach house enjoys off-street parking space, private entry sidewalk, updated living room, bedroom, kitchen, full bath, recently installed IN-UNIT WASHER/DRYER, and a HUGE unfinished storage attic which can provide future increased living space. Total finished area: 3,010 sq ft Total including unfinished area: 3,787 sq ft AMAZING SINGLE FAMILY INVESTMENT OPPORTUNITY!! Come see it in person...
General Info
- Property Type Detached Single
- List Price $499,900
- Sale Price $509,900
- Taxes $5,178
- Assessments Not provided
- Assessments Include Not provided
- Market Time 6 days
- Year Built 1930
- Square Feet 2265
- Listed by Sarah Rayski ARNI Realty Incorporated
- Source MRED as distributed by MLS GRID
Rooms
- Total Rooms 8
- Bedrooms 4
- Master Bedroom 20X11
- Bedroom 2 15X10
- Bedroom 3 12X7
- Bedroom 4 9X9
- Bathrooms 3.1
- Other Rooms
- Other Room 29X14
- Dining Room 11X11
- Family Room 20X10
- Kitchen 10X12
- Laundry 7X13
- Living Room 17X12
Features
- Heat Natural Gas, Radiant, Space Heater
- Air Conditioning Window/Wall Unit - 1, Window/Wall Units - 2
- Appliances Range, Microwave, Refrigerator, Washer, Dryer
- # of Spaces 1 space
- Age 91-100 Years
- Style Bungalow
- Exterior Frame,Stucco
Based on information submitted to the MLS GRID as of 10/12/2026 6:32 PM. All data is obtained from various sources and may not have been verified by broker or MLS GRID. Supplied Open House Information is subject to change without notice. All information should be independently reviewed and verified for accuracy. Properties may or may not be listed by the office/agent presenting the information.


