

- Status Sold
- Sale Price $362,500
- Bed 5
- Bath 2
- Location South Elgin
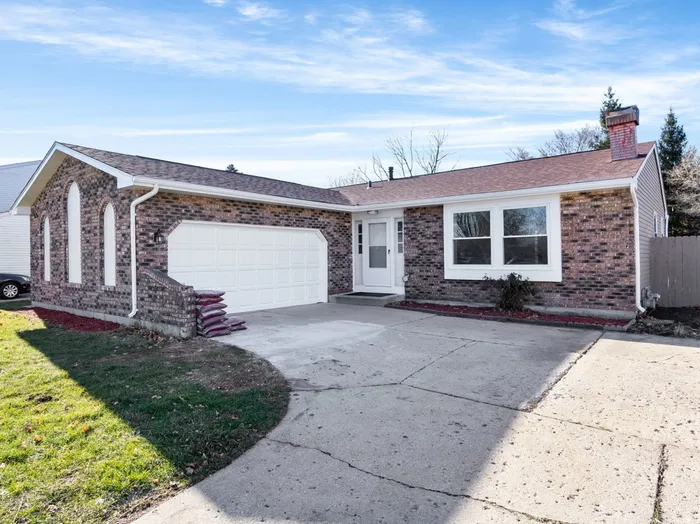
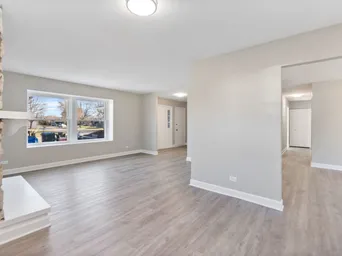
Step into this meticulously designed residence, where a seamless fusion of flexibility and coziness awaits. Upon opening the front door you are greeted with a generously sized living and dining room combo with a gorgeous floor to ceiling fireplace awaits comfy movie night for you and your family. As you explore, you'll discover tasteful updates throughout the home, including a completely remodeled kitchen adorned with granite countertops, and brand-new stainless-steel appliances, exuding modern style and functionality. Adjacent to the kitchen you will find a breakfast area that seamlessly opens to a patio door, providing easy access to the backyard which features a custom deck perfect for social gatherings Also located on the main floor is a spacious master bedroom featuring its own on suite bathroom, two additional bedrooms with ample closet space and fully remodeled hallway bathroom. Descend into the full, open basement, offering limitless possibilities as it provides an excellent space for a recreational room while still housing two additional bedrooms and an office space. Between the desirable location, outstanding amenities, and impeccable finishes, this custom brick ranch home provides an exceptional opportunity to enjoy a harmonious blend of comfort, privacy, and convenience. Additional upgrades include a brand new roof (2023, lighting throughout (2023), appliances (2023), flooring throughout (2023), toliets (2023), and water heater (2020), freshly painted deck and fence (2023), freshly painted throughout (2023), Schedule your showing today to experience the allure of this remarkable home
General Info
- Property Type Detached Single
- List Price $364,900
- Sale Price $362,500
- Taxes $7,350
- Assessments Not provided
- Assessments Include Not provided
- Market Time 8 days
- Year Built 1978
- Square Feet Not provided
- Listed by Brittany Sanchez Grandview Realty, LLC
- Source MRED as distributed by MLS GRID
Rooms
- Total Rooms 10
- Bedrooms 5
- Master Bedroom 15X11
- Bedroom 2 12X10
- Bedroom 3 12X11
- Bedroom 4 14X10
- Bedroom 5 10X11
- Bathrooms 2
- Other Rooms
- Office 9X9
- Utility Room-Lower Level 28X15
- Dining Room 14X11
- Family Room 35X16
- Kitchen 11X10
- Living Room 17X19
Features
- Heat Natural Gas, Forced Air
- Air Conditioning Central Air
- Appliances Range, Dishwasher, Refrigerator, Disposal
- # of Spaces 2.5 spaces
- Age 41-50 Years
- Style Ranch
- Exterior Brick
Based on information submitted to the MLS GRID as of 10/12/2026 6:32 PM. All data is obtained from various sources and may not have been verified by broker or MLS GRID. Supplied Open House Information is subject to change without notice. All information should be independently reviewed and verified for accuracy. Properties may or may not be listed by the office/agent presenting the information.


