

- Status Sold
- Sale Price $297,500
- Bed 2
- Bath 2
- Location Irving Park
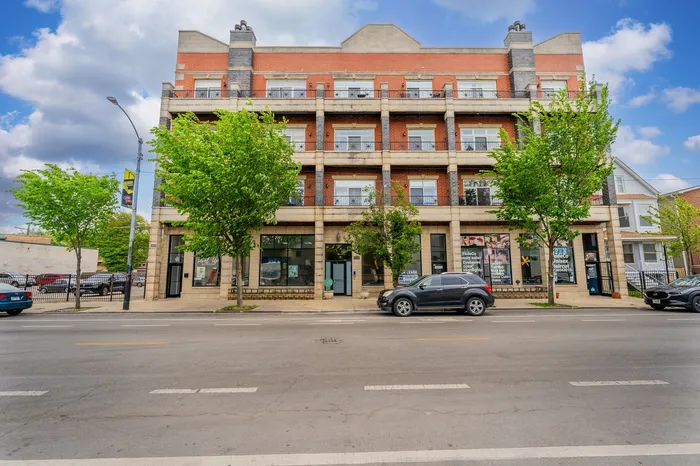

BRICK & STONE BOUTIQUE 4-STORY SECURED ELEVATOR BUILDING 2BDR/2BATH. 10ft CEILING! RECESSED LIGHTING! ELEGANT FINISHES-CUSTOM KITCHEN W/42" CABINETS & STAINLESS TILE BACKSPLASH W/GRANITE & SS APPLIANCES, BUILT-IN OVEN W/HOOD & WINE FRIDGE. BRAZILIAN CHERRY HARDWOOD FLOORS IN LIVING, RICH MILLWORK & MLDG, LIVING ROOM W/FIREPLACE W/CUSTOM SRD, SPA BATHS BOTH W/DBL SINKS-MASTER W/JACUZZI & SEPARATE STEAM SHOWER, INTERCOM W/CAMERA VIEW, IN-WALL SURROUND SOUNDS SPEAKERS SYSTEM, PRIVATE BALCONY (in living & master), IN-UNIT WASHER/DRYER, NEST (Thermostat & Smoke Detector), and SECURED PARKING INCLUDED. BRAND NEW rooftop Terrace being installed. Great location!!! Situated in Irving Park, just minutes from Logan Square, Avondale & the Kennedy Expressway. Great restaurants, conveniently located Bakery downstairs, nearby grocery stores (Cermak Fresh Market - across the street), Walgreens, Target, Jewel, Horner Park (w/ large Dog Park for year round enjoyment) & Brown Line just blocks away. Very short distance from RiverWalk.
General Info
- Property Type Attached Single
- List Price $320,000
- Sale Price $297,500
- Taxes $4,006
- Assessments $330
- Assessments Include Not provided
- Market Time 125 days
- Year Built 2007
- Square Feet 1200
- Listed by Nicole Vrankin Better Homes & Gardens Real Estate Connections
- Source MRED as distributed by MLS GRID
Rooms
- Total Rooms 5
- Bedrooms 2
- Master Bedroom 18X11
- Bedroom 2 11X11
- Bathrooms 2
- Other Rooms
- Balcony/Porch/Lanai 9X4
- Dining Room COMBO
- Kitchen 12X9
- Laundry 3X6
- Living Room 14X14
Features
- Heat Natural Gas, Forced Air
- Air Conditioning Central Air
- Appliances Range, Microwave, Dishwasher, High End Refrigerator, Washer, Dryer, Disposal, Stainless Steel Appliance(s), Wine Refrigerator, Cooktop, Oven, Range Hood, Gas Cooktop, Refrigerator
- Parking Concrete, Assigned, Off Street, Yes, Owned
- # of Spaces 1 space
- Age 16-20 Years
- Exterior Not provided
- Exposure South, West
Based on information submitted to the MLS GRID as of 10/12/2026 6:32 PM. All data is obtained from various sources and may not have been verified by broker or MLS GRID. Supplied Open House Information is subject to change without notice. All information should be independently reviewed and verified for accuracy. Properties may or may not be listed by the office/agent presenting the information.


